
O2 Metrotown Residential Tower
Location: Burnaby, British Columbia
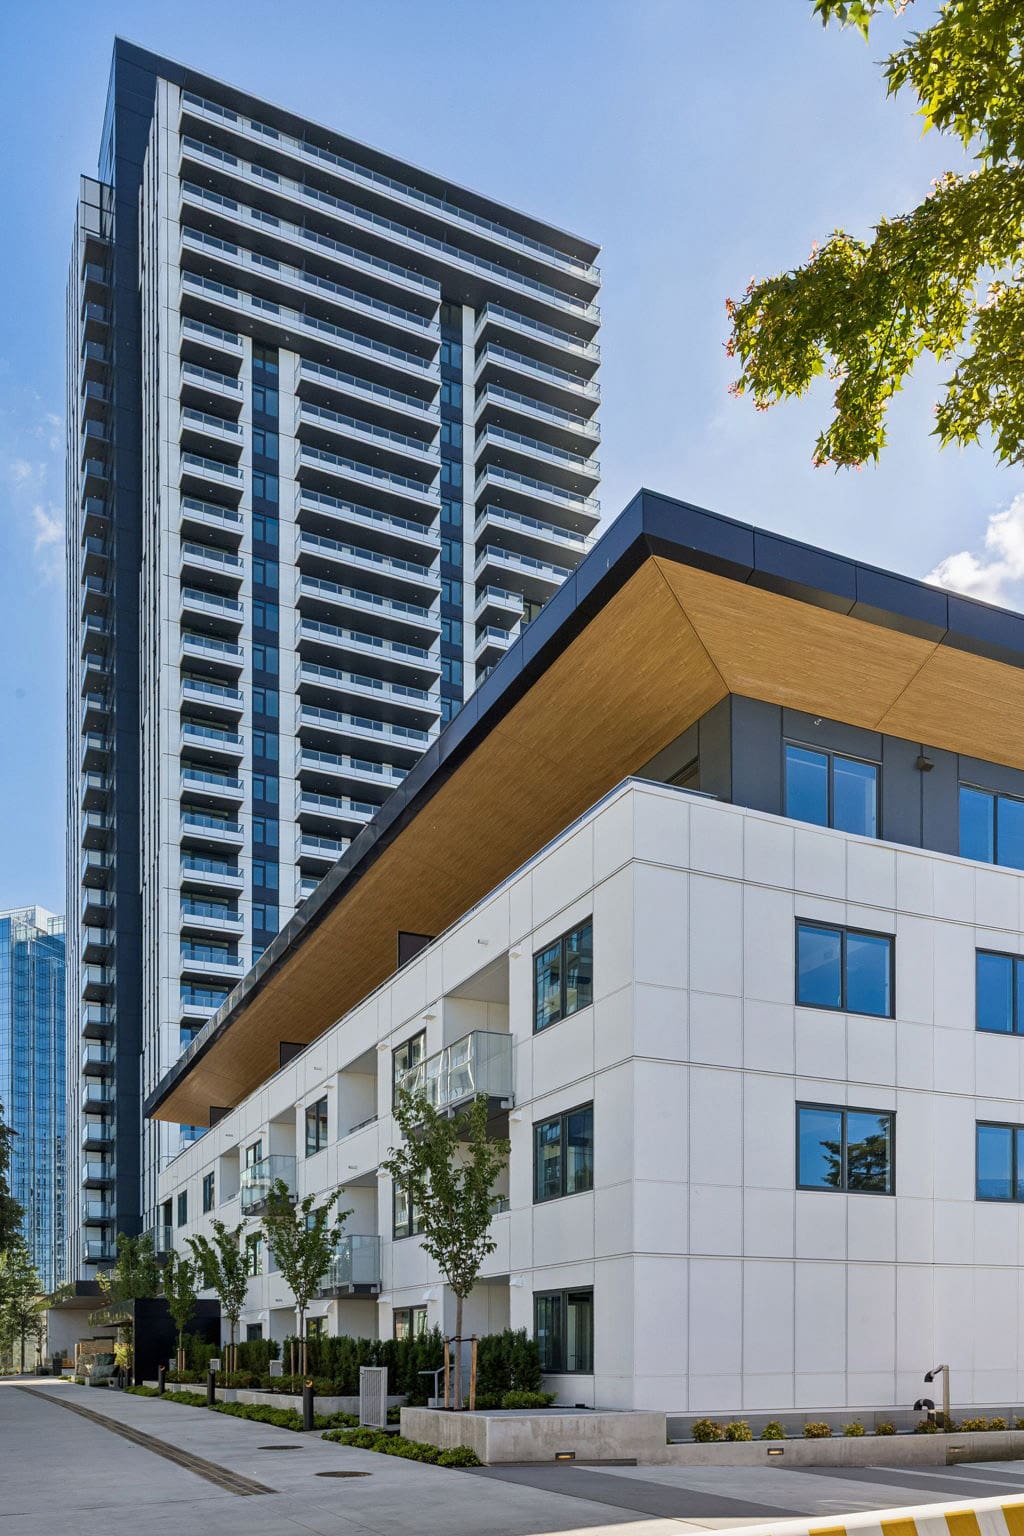
O2 Metrotown is a residential development designed with a focus on health, wellness and modern urban living.
From Preconstruction to Completion
Delivered as Construction Manager/General Contractor, the project included an extensive preconstruction phase supporting concept design development and City of Burnaby approvals. The completed development features a 285-unit residential tower alongside an adjacent five-storey wood-framed building with 53 rental units, all situated above a four-level underground parking garage.
A Focus on Health and Wellness
Designed around the WELL Building Standard, O2 Metrotown incorporates features that support occupant wellness through improved air and water quality, thermal comfort and access to nature. Each suite includes commercial-grade air purification, advanced water filtration and smart VRF heating and cooling systems. The development also includes dedicated workspaces, open-concept layouts and high-end finishes.
Amenities Designed for Community
The development provides 7,200 sq. ft. of indoor and outdoor amenities, including a fitness centre, yoga studio, children’s play area, rooftop urban garden and social spaces. Art and nature elements are integrated throughout, including public art by Musqueam artist Thomas Cannell.
O2 Metrotown is Graham’s second project with Keltic Development, following The Paramount development in Richmond, BC.
Contract Value
$140.0M CDN
Prime Consultant
DYS Architecture
Project Owner
Keltic Development Ltd.
Contract Format
CCDC2
Completion Date
May 2026
Contract Duration
37 months