Graham has reached a significant construction milestone on the Cameron Community Centre and Library in Burnaby, BC, with the installation of the final cross-laminated timber (CLT) panel, marking the topping off of the building’s mass timber structure.
One of the largest mass timber structures in Western Canada, the project features a hybrid structural system combining steel and mass timber, including CLT roof and floor slabs, glulam beams and columns, and extended CLT canopies. The use of mass timber supports a lower-carbon approach to construction while creating warm, inviting interior spaces for the community.
Precision in Mass Timber Construction
Mass timber components are manufactured off-site to precise specifications, allowing for accurate assembly on-site. This approach requires detailed planning and coordination to ensure the prefabricated elements fit together as designed, supporting an efficient installation process.
Installation began in February, during the Lower Mainland’s wet winter season. To manage moisture exposure and protect the timber throughout construction, crews maintained protective wrapping on beams during assembly and continuously monitored moisture conditions. These proactive measures allowed installation to progress while maintaining the integrity of the materials.
The successful installation of the final CLT panel reflects the coordinated efforts of the project team and trade partners in delivering this significant phase of construction.
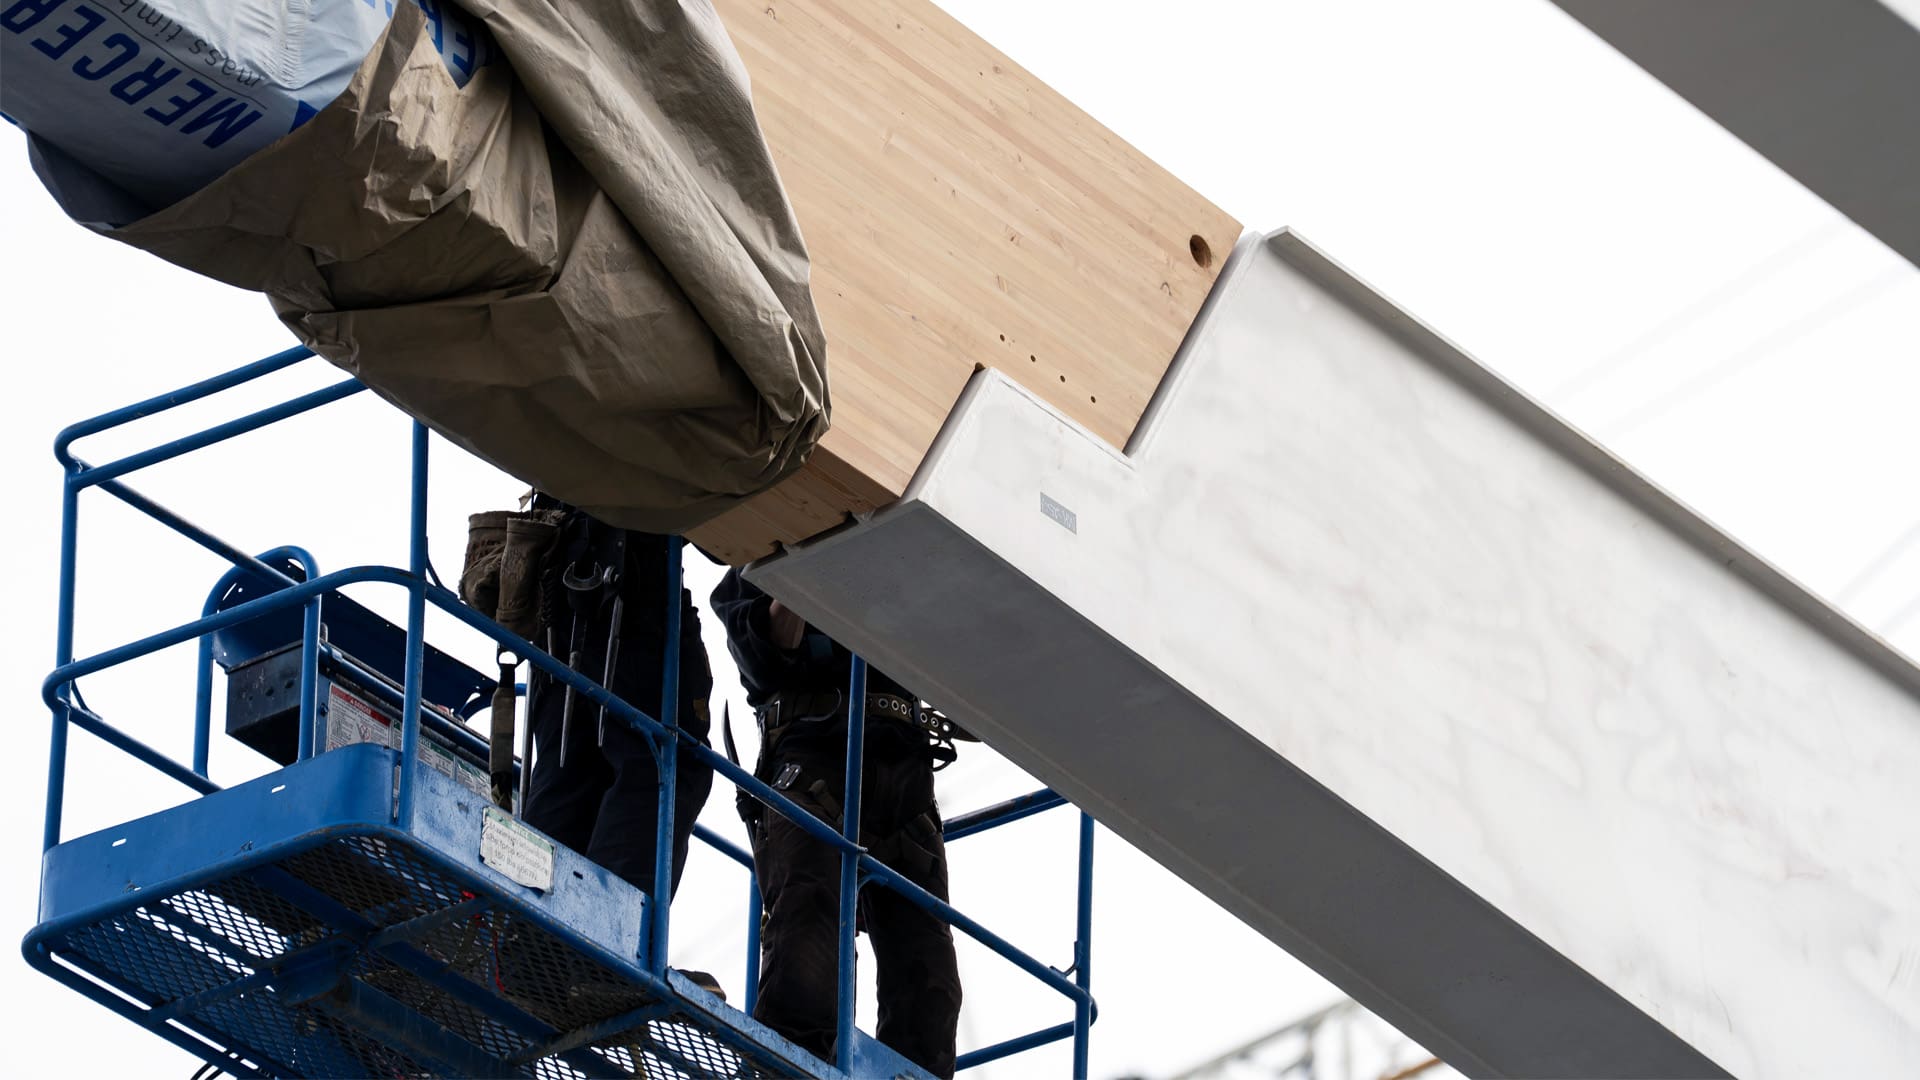
Crews maintained protective wrapping on beams during assembly and continuously monitored moisture conditions.
Collaboration and Project Delivery
Graham is providing Construction Management services for the City of Burnaby, the project owner, working alongside Diamond Schmitt Architects as the architect and Fast + Epp as the structural engineer. Mercer Mass Timber supplied the mass timber components, while Seagate Mass Timber was responsible for their erection.
The milestone represents an important achievement for the project team and the specialized trades involved in assembling the complex hybrid structure. Graham extends its appreciation to all trade partners whose expertise, collaboration and commitment have contributed to reaching this stage of construction.
A New Community Destination for Burnaby
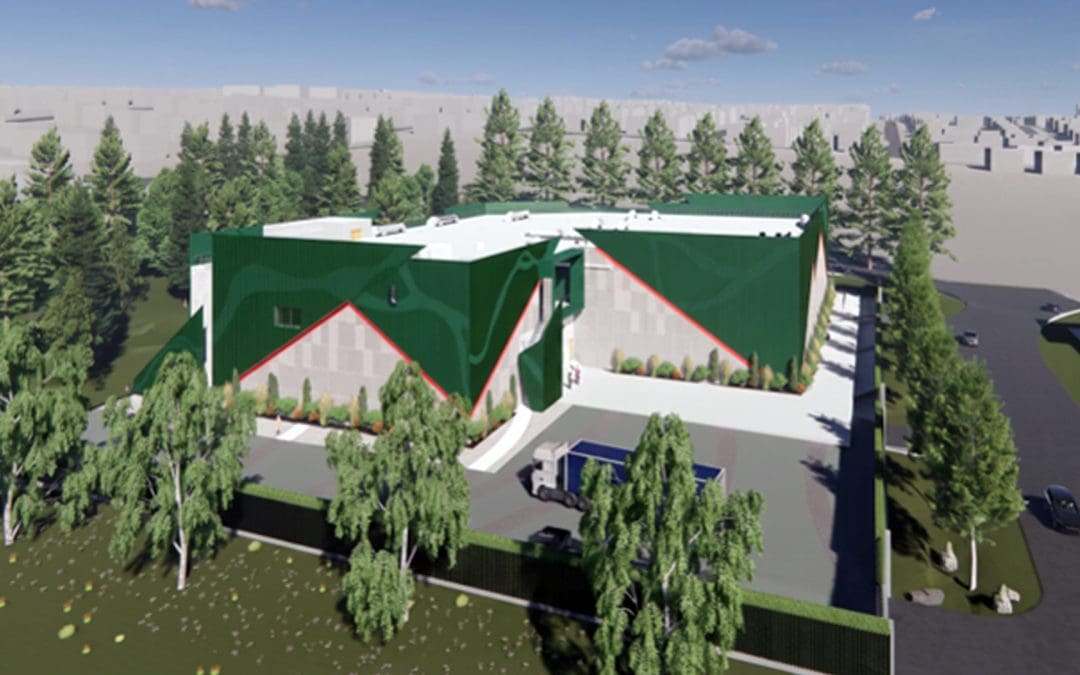
Located in Burnaby’s Lougheed District Town Centre, the new 213,000-square-foot Cameron Community Centre and Library will be four times larger than the facility it replaces, providing expanded recreational, cultural and community spaces.
The facility will include a 26,000-square-foot library, an aquatic centre with multiple pools, double gymnasiums, a 10,000-square-foot weight and cardio facility, an indoor running track, fitness studios, multipurpose rooms and childcare facilities. Dedicated spaces for seniors, teens and other community activities will support a wide range of programs and services.
Additional building features include a living green roof with more than 200 solar panels, an outdoor amphitheatre, a civic plaza and secure bicycle parking. Designed to post-disaster standards, the facility is also intended to remain operational following a seismic event.
With the mass timber structure now topped off, the Cameron Community Centre and Library is another step closer to becoming a major recreational and cultural destination for Burnaby’s growing community.